
A rental listing can say “ground floor” and still leave a prospective tenant guessing whether they can get through the front door. A kerb, a raised threshold or a heavy communal door can make the difference. The best time to spot these barriers is before you commit to a layout or order replacement doors, floors and bathroom fittings.
Walk the whole route from the street
Start where a resident would arrive, whether from the pavement, a drop-off point or a parking bay. Check the surface, gradient, lighting and any steps on the route. Inside, look at clear door openings, thresholds, door swing and the space needed to approach a handle. A nominal door width tells you less than the usable opening with the door in position.
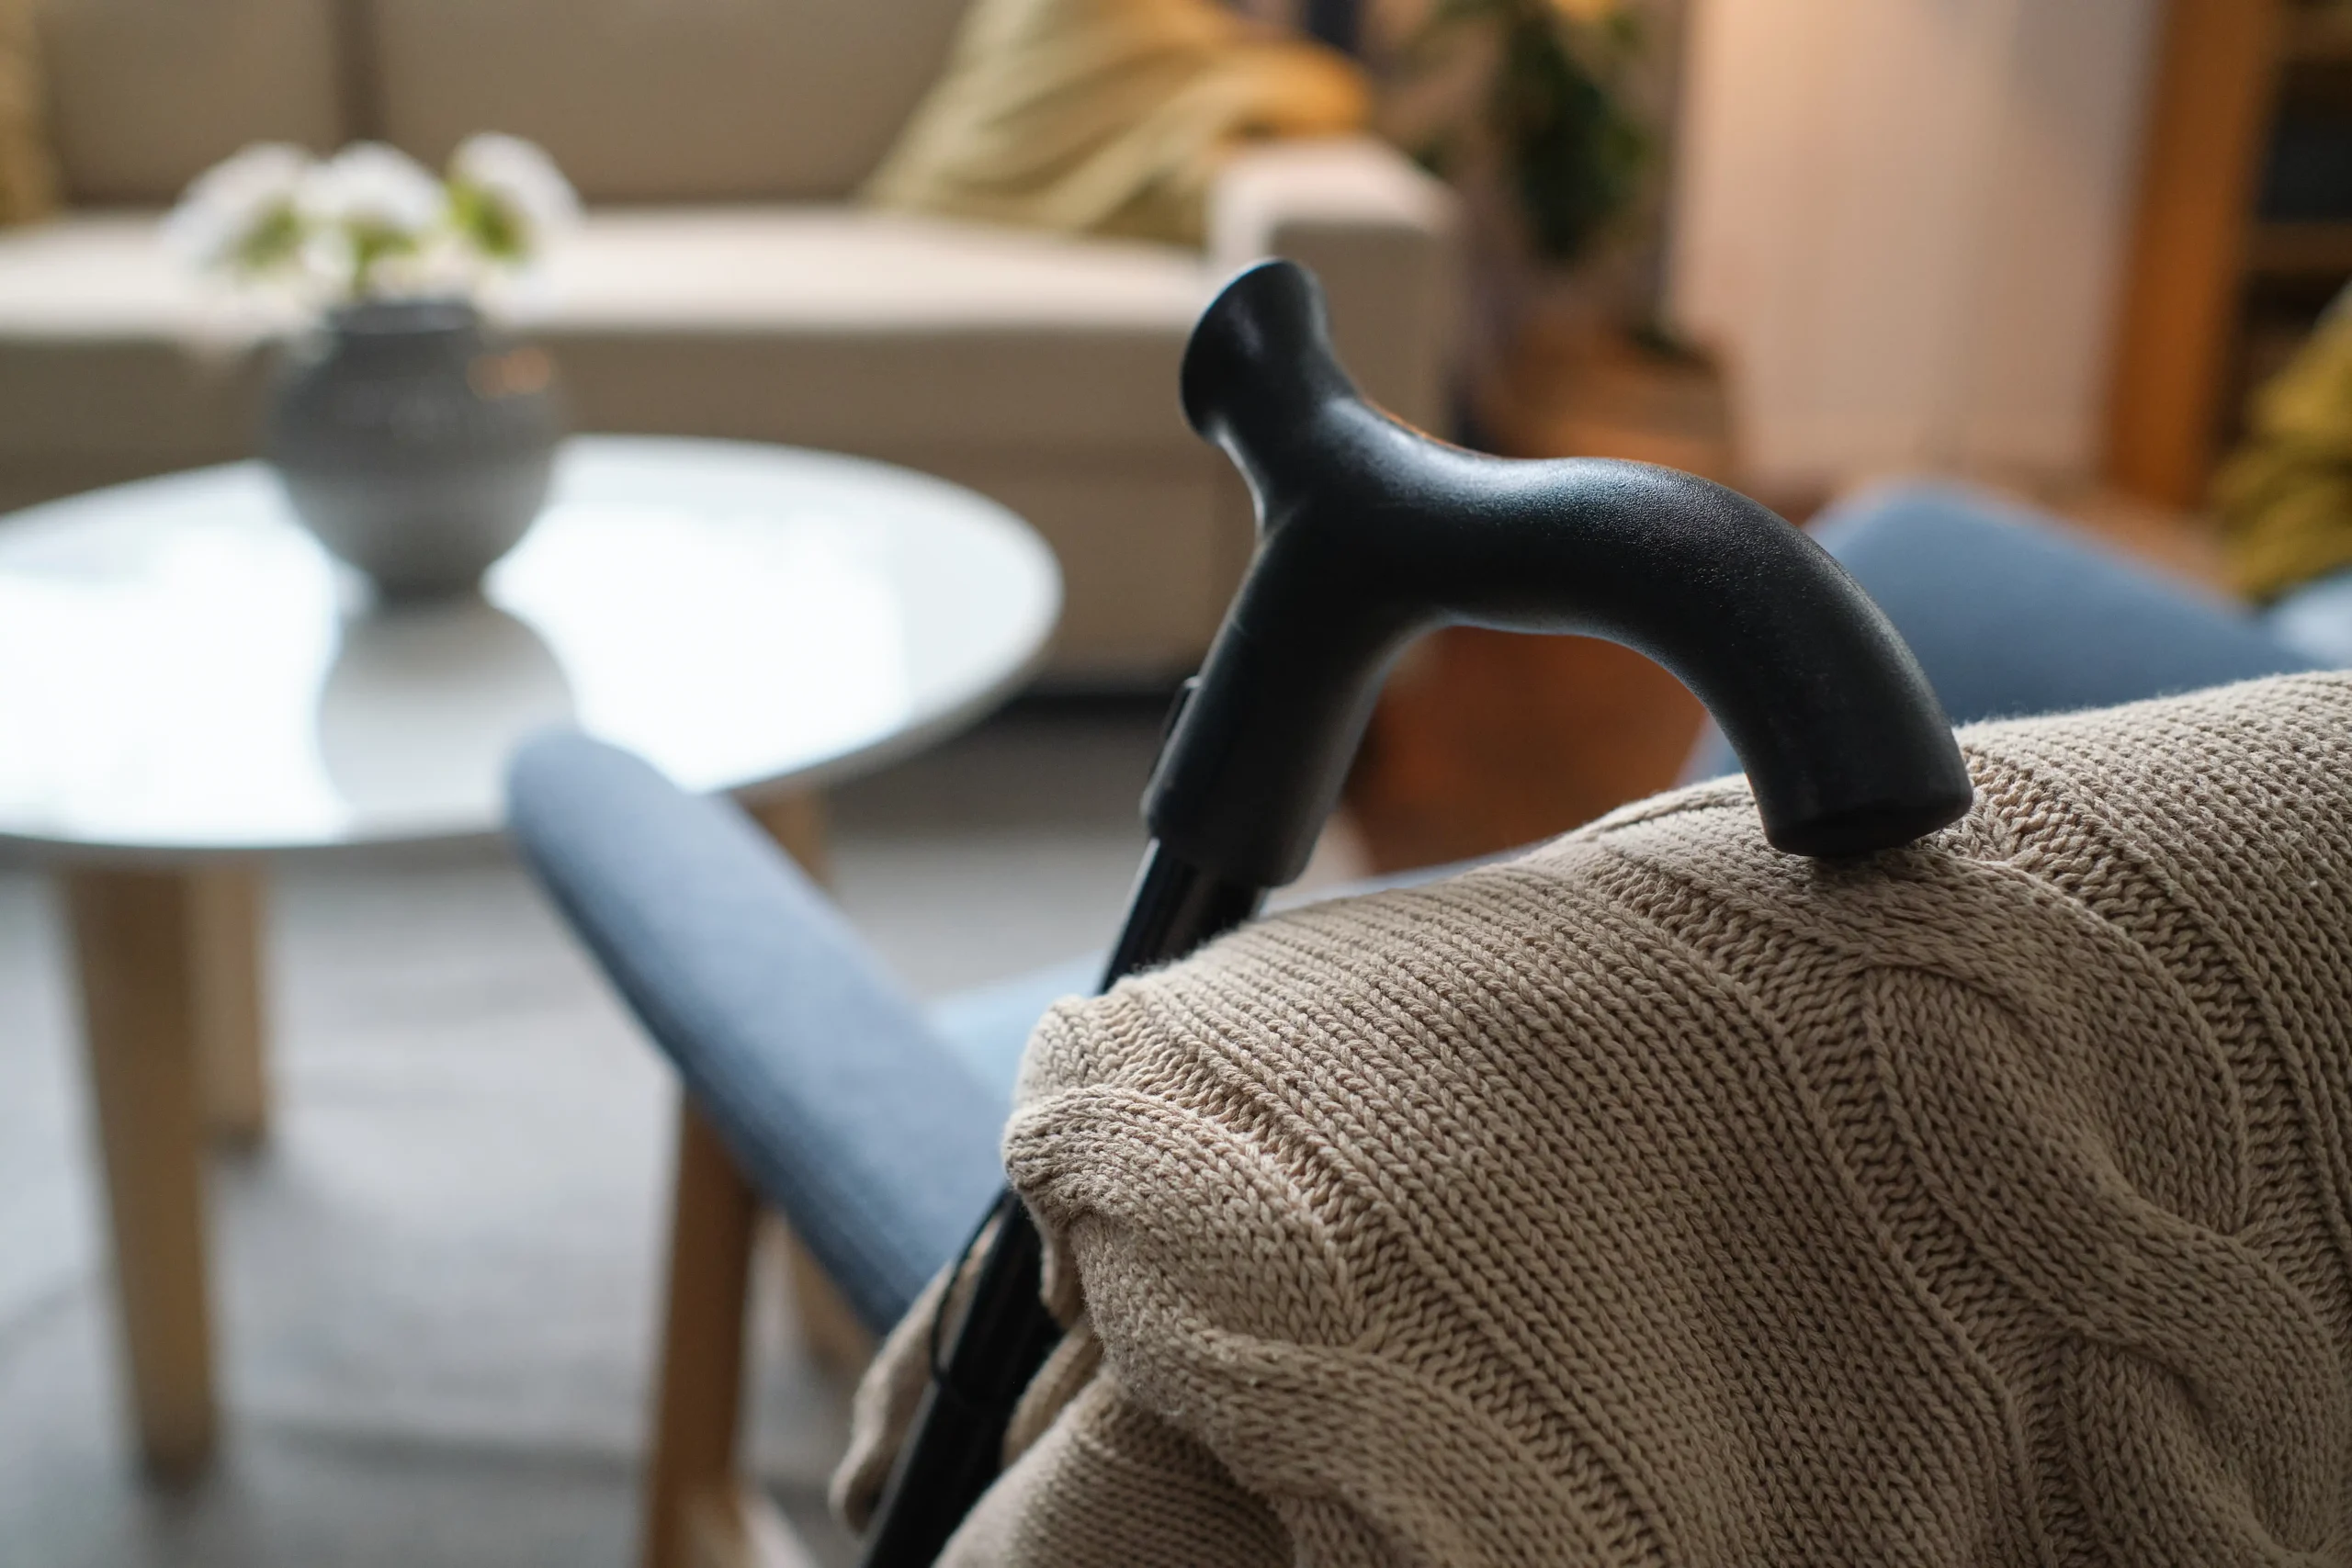
A person who uses a walking stick may value a secure handrail, a well-lit approach and a place to pause while unlocking the door. Someone using an electric wheelchair may need room to turn or approach a door from the side. Chair dimensions and turning space vary. LITH-TECH Mobility, a folding electric wheelchair specialist, is one place to see how designs differ. Ask about the resident’s actual equipment and preferences when planning an adaptation.
Use the refurbishment to remove everyday barriers
Replacing worn flooring is a chance to review raised transitions and choose a firm, slip-resistant finish suited to the space. If doors are being replaced, look at how easily they can be operated and whether the layout leaves enough room to use the handles. Before redesigning a bathroom, consider the route to the toilet and shower, door swing and where future grab rails could be safely fitted. Get competent advice before altering fire doors, shared routes or the structure.
For a leasehold flat, check who controls common entrances and paths before promising alterations. Where the work is tailored to a tenant, discuss priorities with them and seek specialist input where needed. An improvement to the front door is of limited value if the only route to it still includes steps.
Describe the features people can verify
Include measurements and photos of the approach, entrance, key doors and bathroom. Say where the route is step-free and show any remaining steps or thresholds. If a lift forms part of the route, give its door and cabin dimensions where available. At a viewing, offer to start outside so the prospective tenant can assess the full route.
Put access on your next refurbishment checklist. Clear information and practical improvements help more people judge whether the property could work for them before they book a viewing.